
Retaining walls & sitting walls · Drained, compacted, built to stay straight · Bucks County PA Get Estimate
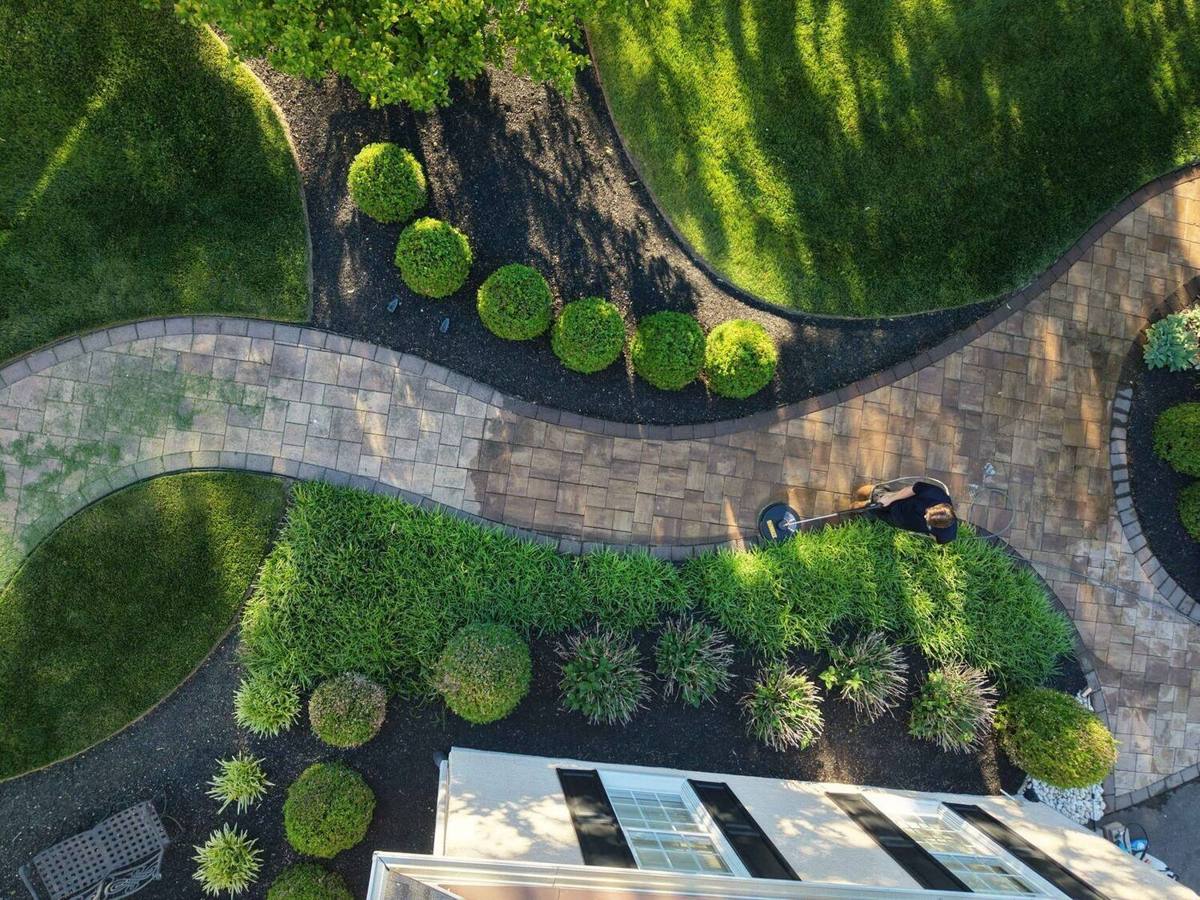
Aerial view of a paver walkway and patio on a Bucks County, Pennsylvania property
Newtown, PA · Bucks County

Retaining wall contractor
in Bucks County, PA.

A good retaining wall contractor builds most of the wall where you will never see it: the compacted base under it and the drainage behind it. Petra Power Solutions builds block retaining walls, handles sitting wall installation and repairs leaning walls in Newtown and across Bucks County, PA, always on a compacted base with drainage stone and a daylighted drain pipe behind the block. Retaining walls under four feet typically run $35–$70 per sq ft of exposed face, sitting walls $75–$140 per linear foot, and walls over four feet are engineered and quoted separately. Nearly every failed wall we get called out to failed because water built up behind it, so the drainage is the part we never cut.

Retaining wall contractor for Bucks County: new block walls, sitting walls and repairs, on a compacted base and drained so they stay straight. Typically $35–$70 per sq ft of exposed face.

★★★★★ 5.0★ from 61 reviews on Google
Fully Insured
Owner-Operated
Free Estimate
Get a Free Estimate Call (267) 331-1990

Now booking December · Free estimate, often by photo · We reply within 2 hours during business hours.

★★★★★ 5.0★ · 61 Reviews on Google
Fully Licensed & Insured
Owner on Every Job
Based in Newtown, PA · Bucks County

How we build

Hiring a retaining wall contractor in Bucks County?
Ask what's behind the block.

Whoever quotes your wall should be able to tell you, without hedging, how deep the base is, whether there is drainage stone and a daylighted pipe, and how far the first course is buried. Soil is heavier and pushier than people expect, and it gets dramatically worse when the ground behind a wall is saturated. A wall built without drainage looks perfect the first summer and leans by the second or third spring. These four steps are what keep it straight.

A wall without drainage looks perfect the first summer and leans by the third spring. These four steps keep it straight.

01
A compacted base and a buried first course
A compacted aggregate base, typically around six inches thick, set on undisturbed subgrade and leveled precisely, because the first course sets the accuracy of every course above it. That course is buried below finished grade, roughly an inch for every eight inches of wall height, so the toe cannot kick out.
About six inches of compacted aggregate, leveled precisely, with the first course buried so the toe can't kick out.
02
Drainage stone and a daylighted pipe
Clean crushed stone behind the block, usually a foot deep, gives water somewhere to go instead of into the soil. A perforated drain pipe at the base of that stone is sloped and daylighted so the water actually leaves the site.
A foot of clean crushed stone behind the block and a perforated pipe that carries the water off the site.
03
Setback, and geogrid when it's tall
Each course steps back slightly, leaning the wall into the hill rather than standing it straight up. On taller walls, layers of geogrid run back into the retained soil and turn the block and soil into one unit. Past about four feet, the wall is engineered.
Each course leans back into the hill; taller walls get geogrid, and walls over four feet are engineered.
04
Caps set to be sat on
Caps are set in adhesive with a slight overhang. If the wall finishes 18 to 20 inches above the patio, it can double as seating with a cap at least 12 inches wide, so we settle the height at layout, before the base goes in.
Caps set in adhesive. At 18–20 inches above the patio, a wide cap turns the wall into seating.

Pricing

Priced by the face.
Not by the block.

Retaining walls are priced by the square foot of exposed face (average height times length), because face area drives the block count, the excavation, the drainage stone and whether geogrid is needed. Sitting walls are always about the same height, so they are priced by the linear foot.

Retaining walls are priced per sq ft of exposed face; sitting walls per linear foot.

Typical Bucks County ranges
Retaining wall, under 4 ft$35–$70 per sq ft of exposed face
Sitting wall, 18–20 in finished$75–$140 per linear foot
Retaining wall over 4 ft (engineered)Quoted separately
Engineering and permit, when requiredQuoted separately
Removal of a failing existing wallQuoted separately

Typical ranges, not a quote. Retaining wall ranges include excavation, compacted base, drainage stone and a daylighted drain pipe; sitting wall ranges include base preparation, block and caps set in adhesive. Access, curves, height, where the water can go, demolition and block selection move the number. The full breakdown is in what drives sitting wall and retaining wall cost in Bucks County. Send photos from a few angles with a rough length and height and we can usually give a realistic range the same day.

Typical ranges, not a quote. Send photos with a rough length and height for a same-day range. Wall cost factors.

Common questions

→How much does a retaining wall cost in Bucks County?

Retaining walls under four feet typically run $35–$70 per sq ft of exposed face, depending mostly on height and access. A 24-foot wall averaging 3 feet tall is 72 square feet of face. Walls over four feet need an engineered design, quoted separately on top.

→Why is my retaining wall leaning or bulging?

Almost always water. When there is no drainage stone and drain pipe behind the wall, water builds up in the soil and pushes it outward. A thin or uncompacted base, a first course that was not buried and missing geogrid on taller walls are the other common causes.

→Can a leaning retaining wall be repaired?

Usually, but not by propping it up or adding drainage from the front. The section that has moved comes down, the base is rebuilt, clean stone and a daylighted drain pipe go in behind it, and the wall is set back up, reusing the block where it is still sound. Repairs are quoted on site or from photos.

→Do I need a permit for a retaining wall in Bucks County?

Generally, retaining walls over four feet from the bottom of the footing to the top of the wall need a permit and engineered design, and shorter walls can too if a driveway or slope pushes on them. Townships each handle this a little differently, so we confirm with yours before the job is scheduled.

→Can a retaining wall double as a sitting wall?

Yes, if the top lands about 18 to 20 inches above the patio, the cap is at least 12 inches wide and set in adhesive, and there is no meaningful drop on the far side. It has to be decided at layout. See when one wall can do both jobs.

→What is the difference between a retaining wall and a sitting wall?

A retaining wall holds back earth at a grade change and needs drainage stone, a drain pipe and a buried first course. A sitting wall is freestanding seating, finished on both faces, with no soil behind it. Full comparison: sitting wall vs. retaining wall.

→Does a retaining wall need a concrete footing below the frost line?

Not a segmental block wall. It sits on a compacted crushed-stone base with the first course buried, and because it is flexible and drained, it handles freeze-thaw without a frost-depth footing. Mortared walls are built differently.

→Can you price a wall from photos?

Usually, yes. Send photos from a few angles with a rough length and height and we can often give a realistic range the same day, then confirm it on site before anything is scheduled.

→How long should a retaining wall last?

A correctly built segmental wall on a proper base is a multi-decade part of the yard. The block does not wear out. What ages is what is under and behind it, which is why base preparation and drainage matter far more than the block you pick.

Building a wall as part of a bigger project? A retaining wall often carries the grade along the back of a new patio, and water running toward the house or wall is fixed with drainage correction. If an existing patio is sinking next to a wall, start with paver patio repair.

Repair

Retaining wall repair:
leaning, bulging, failed drainage.

Nearly every leaning retaining wall we are called out to failed for the same reason: water built up in the soil behind it and pushed. Either there was never drainage stone and a pipe behind the block, or the pipe has nowhere to empty. A thin base, a first course that was never buried and missing geogrid on a taller wall are the other usual causes.

Most leaning walls failed because water built up behind them. A thin base, an unburied first course or missing geogrid are the other causes.

Drainage cannot be added to a wall from the front, so a real repair takes the failed section down. We rebuild the base, put clean stone and a daylighted drain pipe behind the block, add geogrid where the height calls for it and set the wall back up straight, reusing the block where it is still sound. If the water is coming from a downspout or a slope above the wall, we deal with that too through yard drainage, or the new wall ends up where the old one did.

A real repair takes the failed section down, rebuilds the base and adds stone and a drain pipe behind the block, then sets it back up straight. See yard drainage.

  • !Leaning out at the top, so the wall no longer steps back into the hill.
  • !Bulging in the middle while the ends stay put.
  • !Blocks shifting or caps coming loose along the top course.
  • !Soil washing out through the joints or at the base after rain.
  • !Soggy ground behind the wall that stays wet long after a storm.

Repairs are quoted on site or from photos, depending on how much of the wall has moved. Walls over four feet are engineered, whether new or rebuilt.

Client reviews

5.0 stars from 61 Google reviews.
All real neighbors.

Read all 61 on our Google Business Profile →5.0 average · unedited · verified by Google

5.0on Google · 61 reviews

Worked with us? Leave a review on Google

Get started

Let's look at
your grade.

Send a few photos of the area from a couple of angles. We can usually tell you which wall the grade calls for, and roughly what it runs, the same day.

Now booking December · Weekend slots fill first
Call (267) 331-1990 Get a Free Estimate

No obligation·Free estimate, often by photo·61 Google reviews, 5.0★·Newtown, PA

Serving Bucks County, PA

Petra Power Solutions builds and repairs retaining walls and sitting walls — Newtown PA retaining walls and across the county — alongside patio installation, drainage correction, and paver restoration — across Newtown PA, Yardley PA, Doylestown PA, New Hope PA, Langhorne PA, Richboro PA, Horsham PA, Jamison PA, Washington Crossing PA, and Buckingham PA. Owner-operated since 2022. Free estimates. Call (267) 331-1990.

Free Estimate Call Now